
Address
4 Mayflower Street S, Whitby, ON
Price
$ 999,900
Property Attributes
- MLS#E13731464
- TypeSingle Family
- Listing Status New
- CityWhitby
- AreaBlue Grass Meadows
- NeighbourhoodBlue Grass Meadows
- Postal CodeL1N 8B1
- Style2-Storey
- Taxes$ 5914
- Price$ 999,900
- Bedrooms4
- Full Bathrooms4
- Half Bathrooms0
- Sqr Footage2000-2500
Data Source:
Toronto Real Estate Board (TRREB)
Property Description
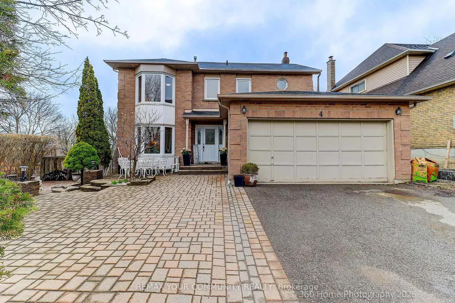
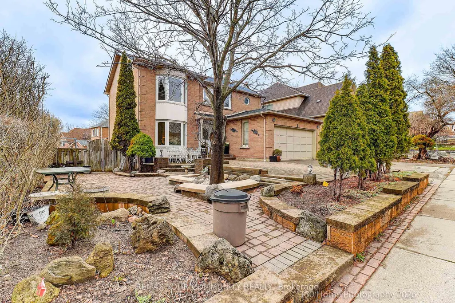
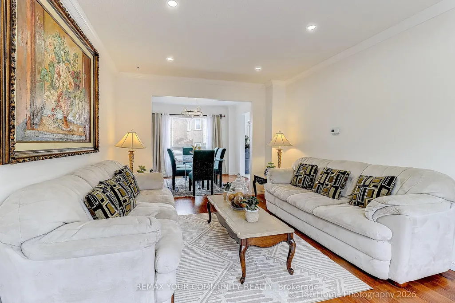
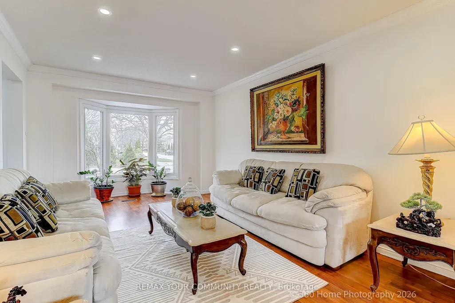
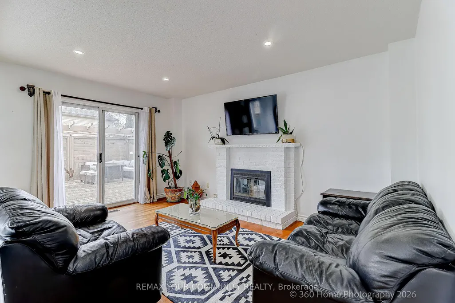
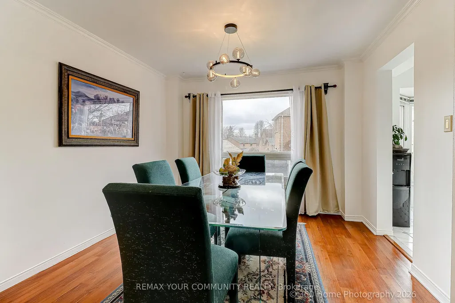
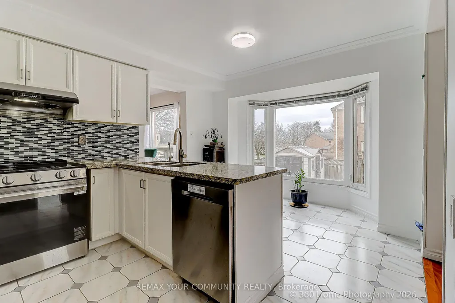
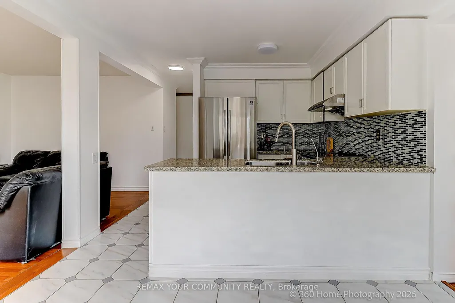
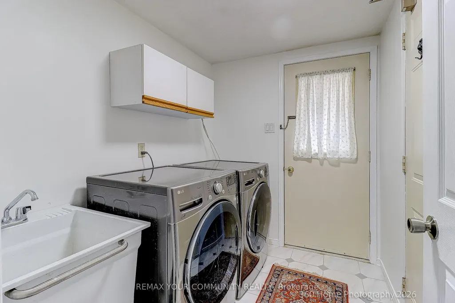
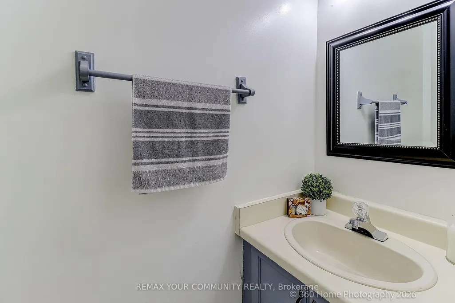
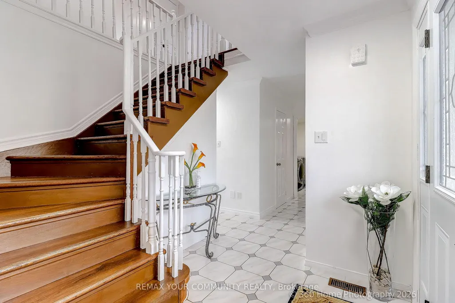
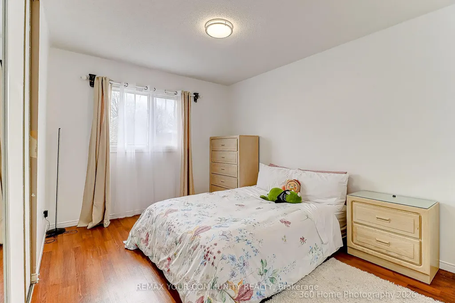
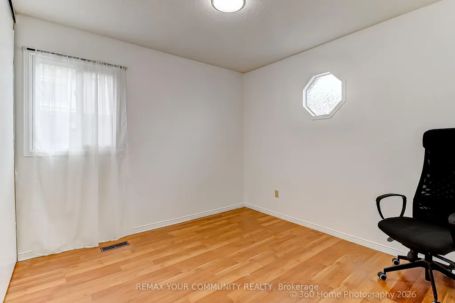
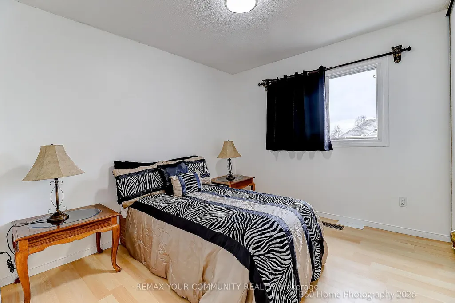
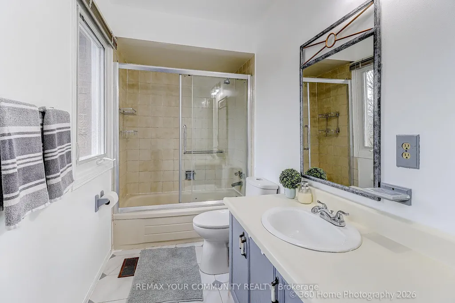
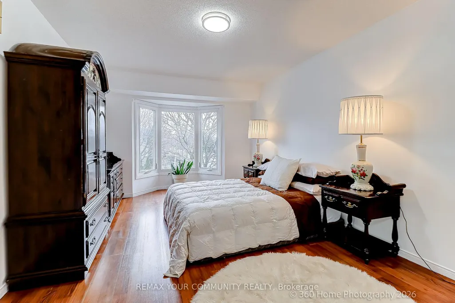
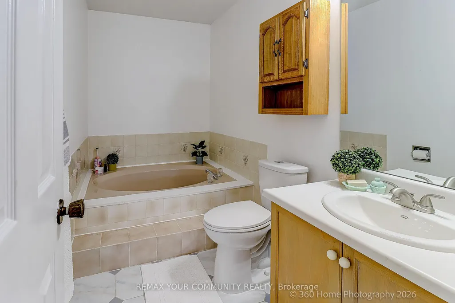
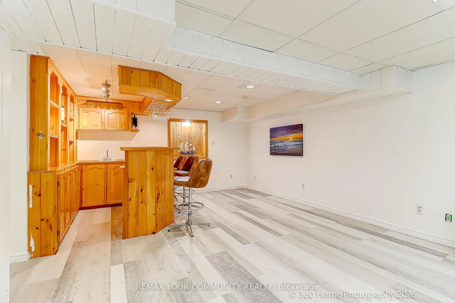
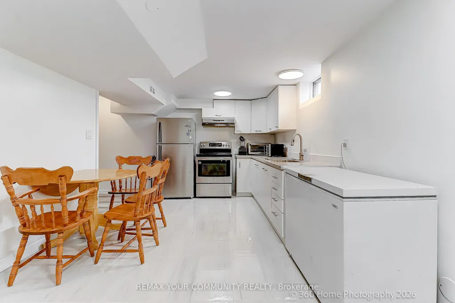
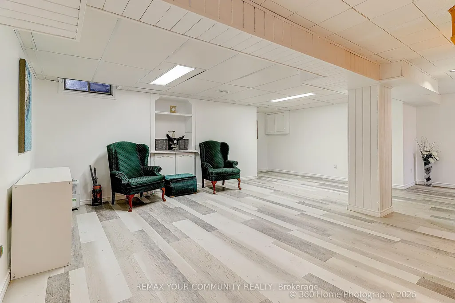
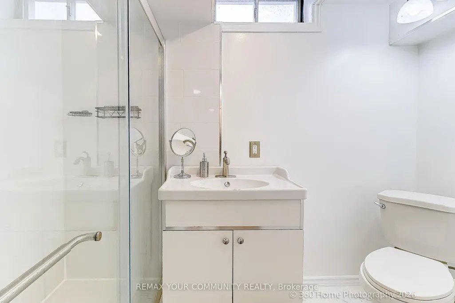
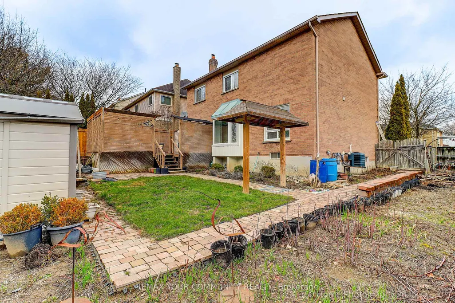
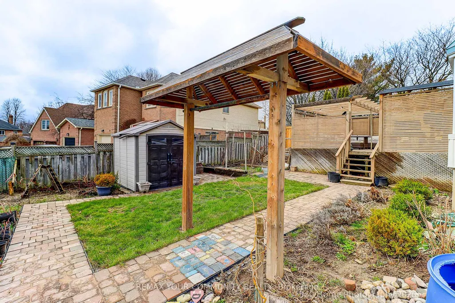
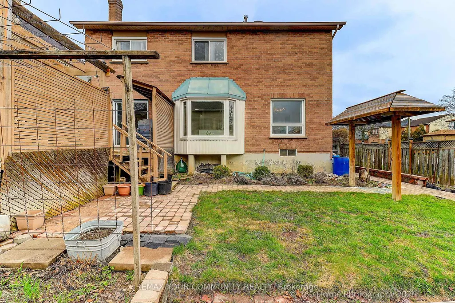
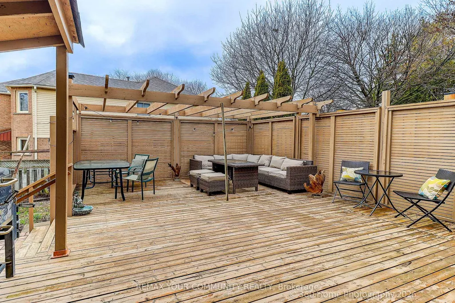
Well maintained by loving family since year 2000! Pride of second ownership is evident throughout the year since it was built in 1988. All-brick home that has been immaculately maintained and exceptionally cared for. Spotless and move-in ready, this residence offers bigger rooms of thoughtful design, and outstanding versatility for today's family living. The main level features a family privacy concept layout with properly spaced living, dining, family room and spacious kitchen with bay window for breakfast table, and a welcoming family room area anchored by a center wood fireplace. Walk out from the family room to a large deck overlooking the fully fenced, level backyard overlooking an open area creating a warm, inviting space for entertaining or relaxing on summer days and evenings. While the deck is a plus, there ample lot of space for garden and/or future family pool. The upper level offers four large bedrooms, 2 bathrooms, including a primary in-suite and huge walk-in closet and 3-piece in-suite bathroom with bathtub shower. A double-car garage with inside entry leads directly into a large laundry/mudroom, plus side entrance providing excellent functionality and potential for a separate entrance, potential for an in-law suite or future basement apartment. The finished basement adds exceptional value complete with large recreational area and lighted bar with small fridge, a stunning newer kitchen and 3-piece bathroom, and a meticulously clean storage rooms. A corner lot property with curb appeal! Interlock landscaped plus large paved driveway that comfortably accommodates 2 to 3 vehicles plus 2 built-in garage spaces. New updates include fridge (2026), stove (2026), dishwasher (2026), paints (2026). This is a rare opportunity to own a home that has been lovingly maintained as second owner from day one, offering space, flexibility, and long-term value inside and out.
| Price History | |
|---|---|
| 9/1/2026 | Listed $999,900 |
General Features
| Sewer | Sewer |
|---|---|
| Cooling | Central Air |
| Roof | Shingles |
| Architectural Style | 2-Storey |
| Pool Features | None |
| Construction Materials | Brick |
| Heater Type | Forced Air |
| Parking Spaces | 3 |
| Property Subtype | Detached |
| Tax Year | 2025 |
| Lot Depth | 100.85 |
| PropertyFeatures | Fenced Yard,Hospital,Place Of Worship,Public Transit,Rec./Commun.Centre,School |
| County | Durham |
| New Construction | No |
| Property Type | Residential Freehold |
| Attached Garage | No |
| Facing Direction | West |
| Garage Y/N | Yes |
| Status | New |
| City | Whitby |
| Senior Community Y/N | No |
| Lot Size Units | Feet |
| Property Attached Y/N | No |
| Tax Annual Amount | 5914.8 |
| Virtual Tour | https://www.360homephoto.com/z2604101/ |
| Standard Status | Active |
| Occupancy Type | Owner |
| Legal Description | PCL 505-1 SEC M1180; LT 505 PL M1180; S/T A RIGHT AS IN LT340109 ; WHITBY |
Interior Features
| Interior Amenities | Bar Fridge,Carpet Free,In-Law Capability,Storage Area Lockers,Water Heater,Water Meter |
|---|---|
| Basement | Finished |
| Fireplace Features | Family Room,Wood |
| Heat Source | Gas |
| Basement (Y/N) | No |
| Air Conditioning Y/N | Yes |
| Heating Y/N | Yes |
| Fireplace Y/N | Yes |
| Total Bedrooms | 4 |
| Elevator? | No |
| Total Baths | 4 |
| Bedrooms | 4 |
| Living Area Range | 2000-2500 |
Exterior Features
| Parking Features | Private Double |
|---|---|
| Total Parking | 5.0 |
| Garage Type | Attached |
| Foundation Details | Concrete,Unknown |
| Spa | No |
| Lot Size Source | GeoWarehouse |
| Waterfront Y/N | No |
| Covered Spaces | 2.0 |
Amenities
- Views
- New Construction
- Adult 55+
- Lease To Own
- No Strata Fees
- Furnished
- Primary On Main
- Air Conditioning
- Seller Finance
- Green
- Fixer Upper
- Horse
- Golf
- Fireplace
- Deck
- Garage
- Basement
- Pool
Property vs Single Family Average in L1N 8B1
Price
Taxes
Visits
 Toronto Real Estate Board (TRREB); All information deemed reliable but not guaranteed. All properties are subject to prior sale, change or withdrawal. Neither listing broker(s) or information provider(s) shall be responsible for any typographical errors, misinformation, misprints and shall be held totally harmless. Listing(s) information is provided for consumer's personal, non-commercial use and may not be used for any purpose other than to identify prospective properties consumers may be interested
 All information deemed reliable but not guaranteed. All properties are subject to prior sale, change or withdrawal. Neither listing broker(s) or information provider(s) shall be responsible for any typographical errors, misinformation, misprints and shall be held totally harmless. Listing(s) information is provided for consumer's personal, non-commercial use and may not be used for any purpose other than to identify prospective properties consumers may be interested in purchasing. The data relating