
Address
1087 Lagoon Road, Highlands East, ON
Price
$ 915,000
Property Attributes
- MLS#X13626522
- TypeSingle Family
- Listing Status New
- CityHighlands East
- AreaCardiff Ward
- NeighbourhoodCardiff Ward
- Postal CodeK0L 1C0
- StyleBungalow-Raised
- Taxes$ 4011
- Price$ 915,000
- Bedrooms2
- Full Bathrooms2
- Half Bathrooms0
- Sqr Footage1500-2000
- Lot Size0.35 Acres
Data Source:
Toronto Real Estate Board (TRREB)
Property Description
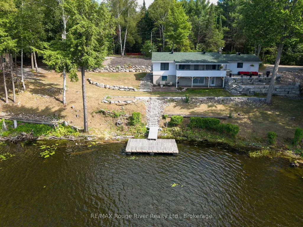
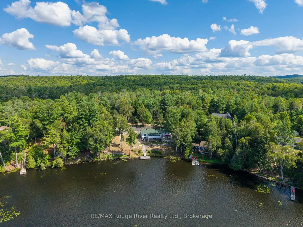

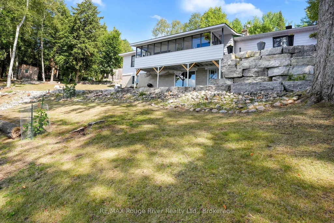
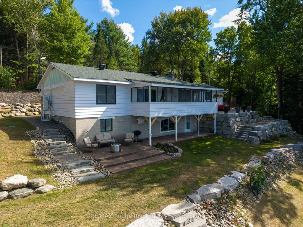
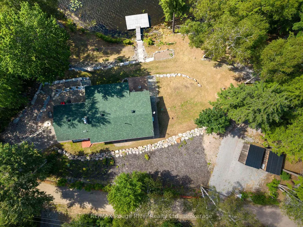
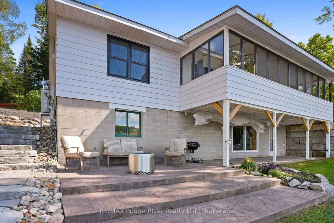
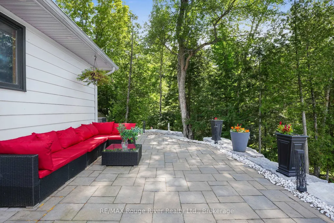
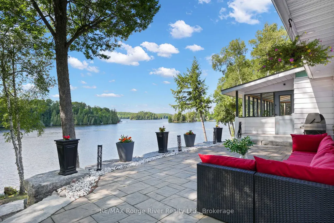
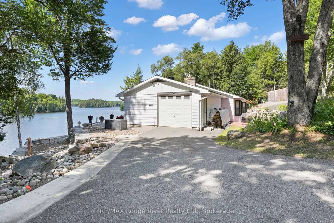
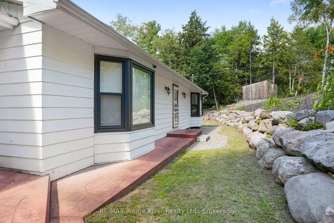
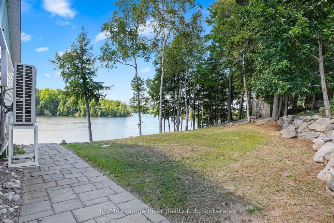
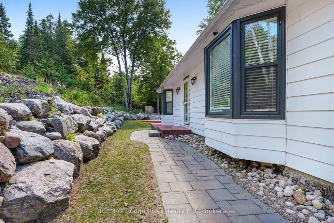
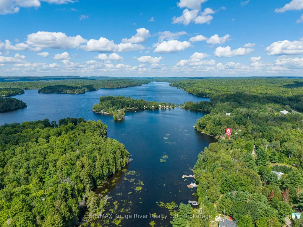
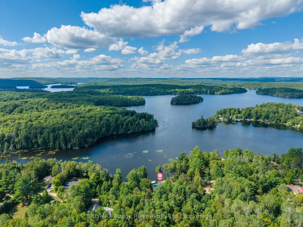
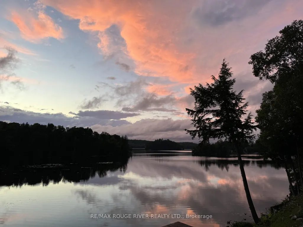
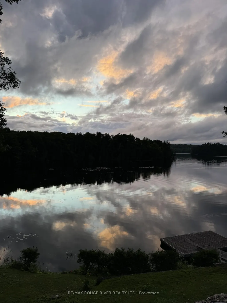
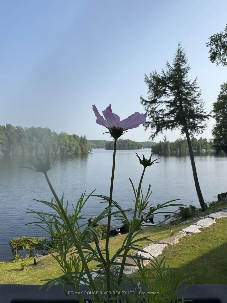
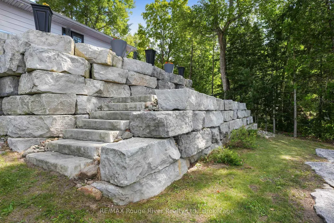
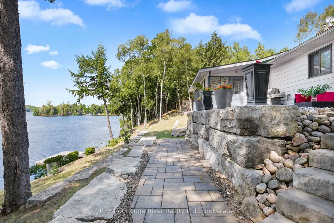
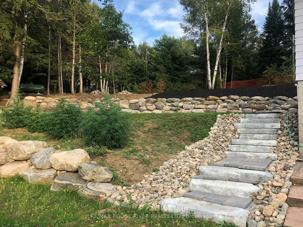
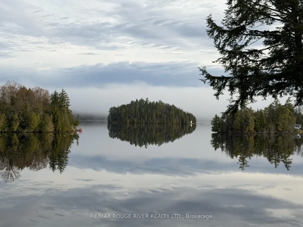
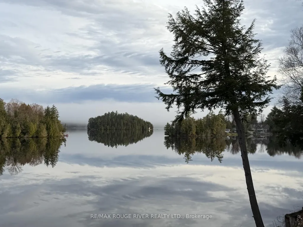
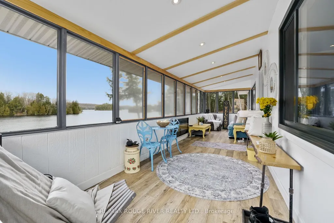
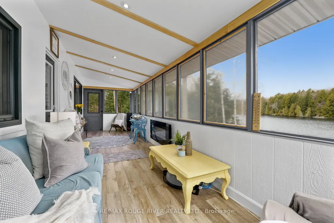
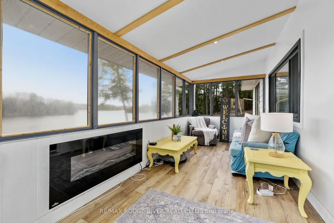
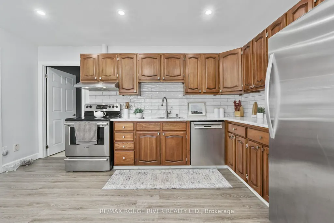
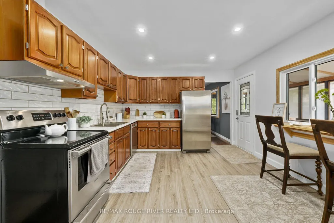
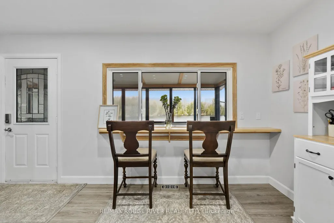
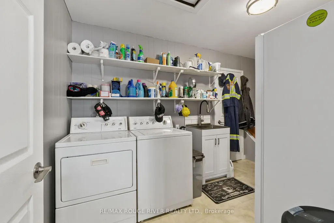
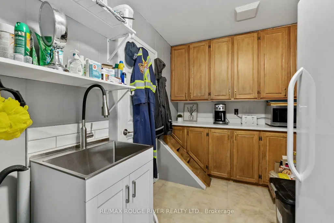
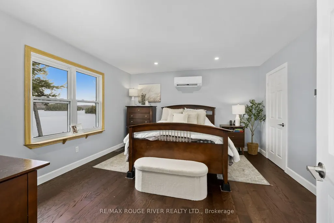
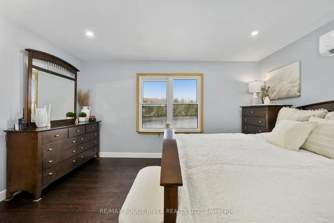
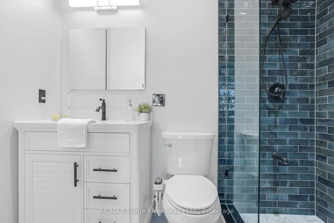
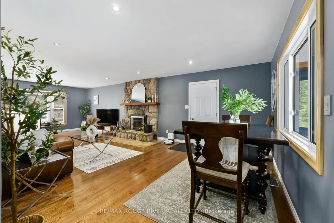
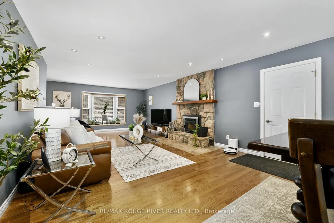
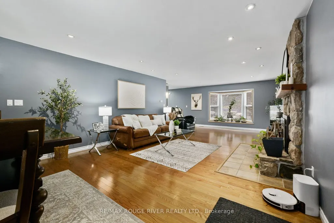
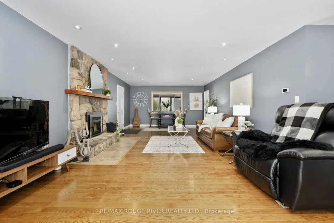
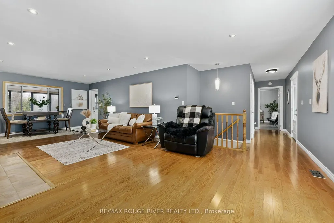
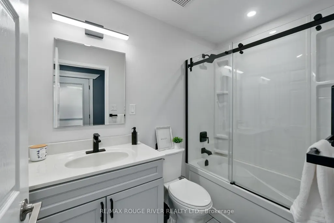
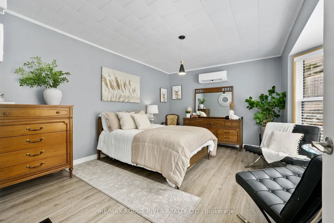
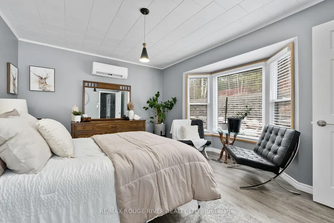
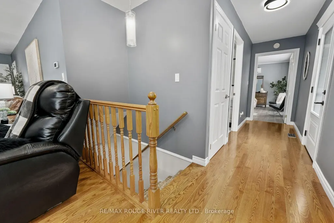
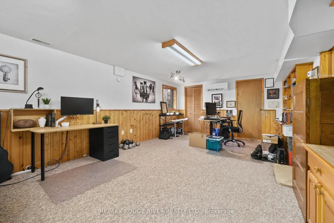
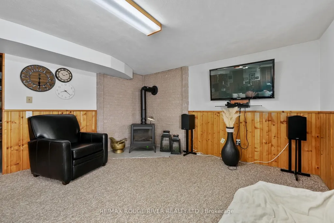
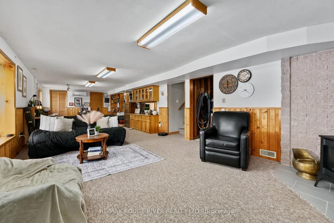
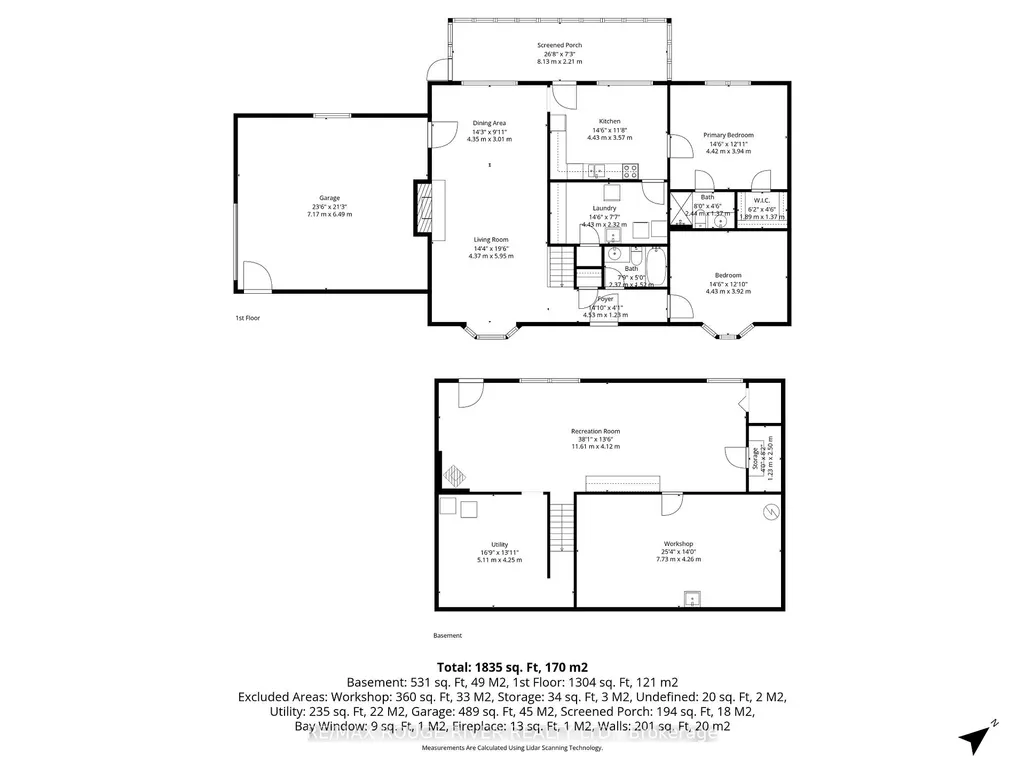
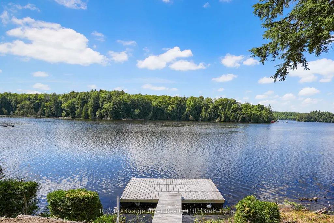
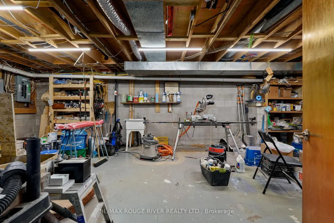
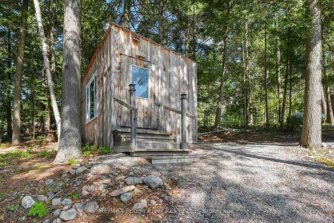
Welcome to this beautifully maintained and thoughtfully upgraded waterfront walk-out raised bungalow offering approximately 1835 sq. ft. of finished living space, tucked into a peaceful bay on Paudash Lake. Extensive landscaping makes this property a standout, featuring a striking 125-foot boulder wall with fresh mulch and gardens. Stunning armour stone and river rock lead to 247 feet of waterfront and a private 12' x 16' cedar dock with aluminum frame - perfect for breathtaking sunrises and sunsets. Three outbuildings (2023) with solar lighting and metal roofs provide excellent space for storage, hobbies, or entertaining. Inside, a tranquil sunroom overlooks the lake with weatherproof finishes and an electric fireplace for year-round comfort. Custom ash window casings frame recently replaced windows throughout the carpet-free main level. The modernized kitchen offers high-end appliances and flows into a spacious pantry/laundry room with built-in cabinetry. The sun-filled primary bedroom features heated engineered hardwood, a walk-in closet, and a renovated 3-piece ensuite with heated floors. The open-concept living and dining area showcases hardwood flooring and a WETT-certified stunning fieldstone wood-burning fireplace insert (2024). A man door leads to the insulated, heated two-car garage with thoughtfully planned built-in storage. An updated 3-piece bath and generous second bedroom complete the main level. The finished lower level walks out to a covered stamped concrete porch at the lake and includes a large workshop with sink, floor-to-ceiling cabinetry, and a propane fireplace (2019) with separate thermostat. Additional updates: split heating/cooling (2023), roof (2015), windows (2020), propane furnace (2019), well pump and pressure tank (2025), front door (2022), Hot Water Tank (2026).Propane hook-up to BBQ location on porch and more.
| Price History | |
|---|---|
| 7/31/2026 | Listed $915,000 |
General Features
| Sewer | Septic |
|---|---|
| Cooling | Wall Unit(s) |
| Roof | Fibreglass Shingle |
| Architectural Style | Bungalow-Raised |
| Pool Features | None |
| Construction Materials | Aluminum Siding |
| Waterview | Direct |
| View | Lake,Forest,Bay |
| Heater Type | Forced Air |
| Parking Spaces | 3 |
| Topography | Hillside,Sloping |
| Property Subtype | Detached |
| Tax Year | 2025 |
| Lot Depth | 105.0 |
| Waterfront Features | Dock |
| County | Haliburton |
| New Construction | No |
| Property Type | Residential Freehold |
| Attached Garage | No |
| Facing Direction | East |
| Garage Y/N | Yes |
| Other Structures | Out Buildings |
| Status | New |
| City | Highlands East |
| Body of Water | Paudash Lake |
| Disclosures | Unknown |
| Senior Community Y/N | No |
| Lot Size Units | Feet |
| Property Attached Y/N | No |
| Tax Annual Amount | 4011.22 |
| Virtual Tour | https://www.youtube.com/watch?v=mHBxIKgj2KE |
| Standard Status | Active |
| Occupancy Type | Owner |
| Legal Description | PT LT 24 CON 6 CARDIFF AS IN H180951 N OF PT 2 19R2754; HIGHLANDS EAST |
Interior Features
| Interior Amenities | Auto Garage Door Remote,Primary Bedroom - Main Floor,Propane Tank,Separate Heating Controls,Storage,Water Heater Owned,Water Treatment |
|---|---|
| Basement | Walk-Out,Partially Finished,Separate Entrance |
| Fireplace Features | Living Room,Wood,Fireplace Insert,Propane,Rec Room,Electric,Family Room |
| Heat Source | Other |
| Basement (Y/N) | No |
| Air Conditioning Y/N | Yes |
| Heating Y/N | Yes |
| Fireplace Y/N | Yes |
| Total Bedrooms | 2 |
| Elevator? | No |
| Total Baths | 2 |
| Bedrooms | 2 |
| Living Area Range | 1500-2000 |
Exterior Features
| Exterior Amenities | Year Round Living,Porch,Privacy |
|---|---|
| Waterfront | Direct |
| Parking Features | Private |
| Water Source | Dug Well,Lake/River |
| Total Parking | 5.0 |
| Garage Type | Attached |
| Foundation Details | Concrete Block |
| Spa | No |
| Lot Size Source | Survey |
| Waterfront Y/N | Yes |
| Covered Spaces | 2.0 |
Amenities
- Views
- New Construction
- Adult 55+
- Lease To Own
- No Strata Fees
- Furnished
- Primary On Main
- Air Conditioning
- Seller Finance
- Green
- Fixer Upper
- Horse
- Golf
- Fireplace
- Deck
- Garage
- Basement
- Pool
Property vs Single Family Average in K0L 1C0
Price
Visits
 Toronto Real Estate Board (TRREB); All information deemed reliable but not guaranteed. All properties are subject to prior sale, change or withdrawal. Neither listing broker(s) or information provider(s) shall be responsible for any typographical errors, misinformation, misprints and shall be held totally harmless. Listing(s) information is provided for consumer's personal, non-commercial use and may not be used for any purpose other than to identify prospective properties consumers may be interested
 All information deemed reliable but not guaranteed. All properties are subject to prior sale, change or withdrawal. Neither listing broker(s) or information provider(s) shall be responsible for any typographical errors, misinformation, misprints and shall be held totally harmless. Listing(s) information is provided for consumer's personal, non-commercial use and may not be used for any purpose other than to identify prospective properties consumers may be interested in purchasing. The data relating