
Address
156 Cedar Drive, Trent Hills, ON
Price
$ 525,000
Property Attributes
- MLS#X13725546
- TypeSingle Family
- Listing Status Sold Conditional
- CityTrent Hills
- AreaHastings
- NeighbourhoodHastings
- Postal CodeK0L 1Y0
- StyleBungalow
- Taxes$ 2608
- Price$ 525,000
- Bedrooms4
- Full Bathrooms2
- Half Bathrooms0
- Sqr Footage700-1100
Data Source:
Toronto Real Estate Board (TRREB)
Property Description
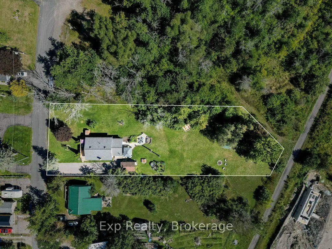
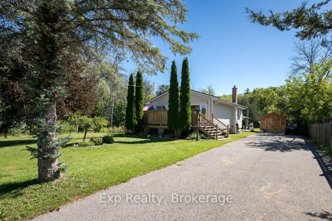
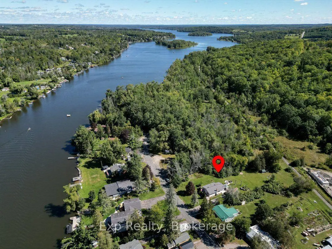
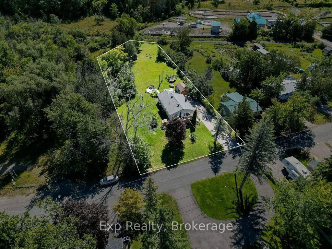
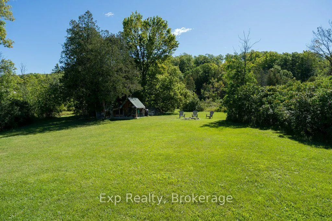
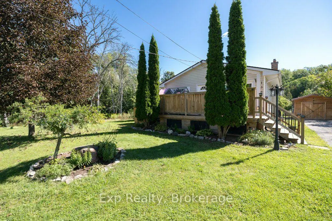
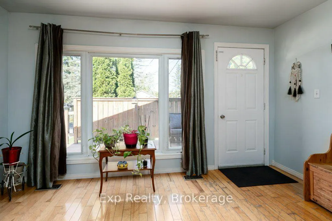
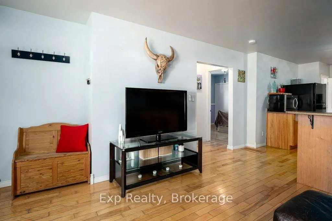
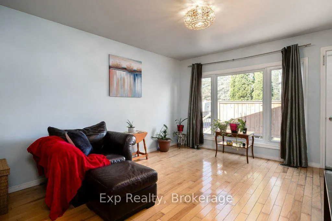
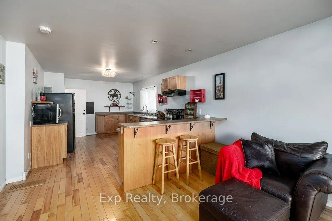
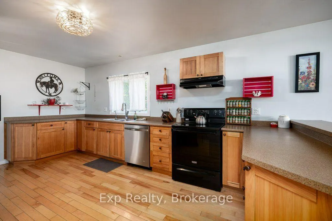
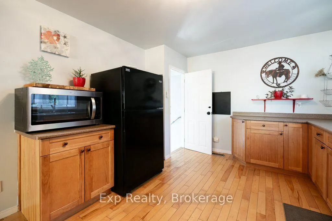
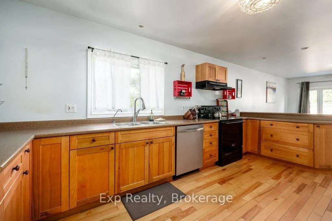
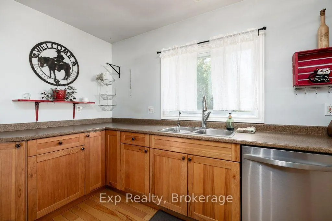
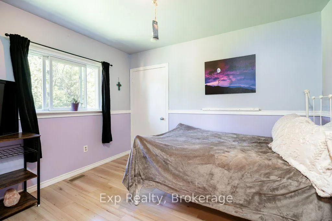
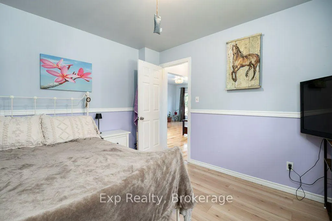
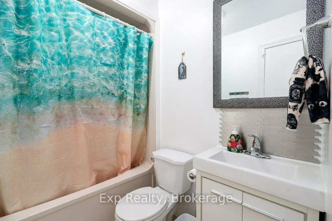
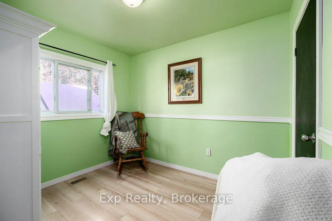
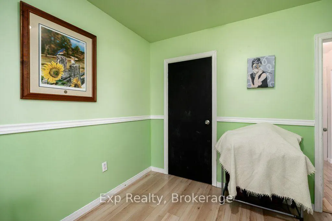
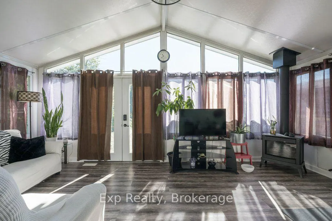
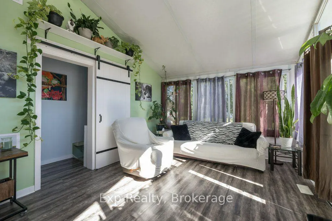
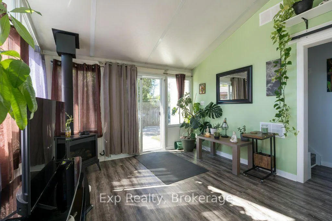
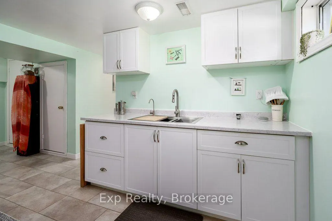
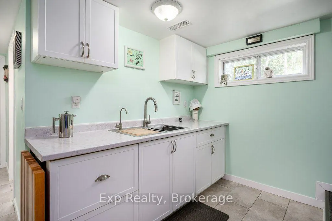
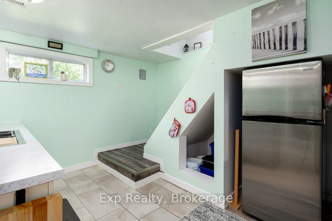
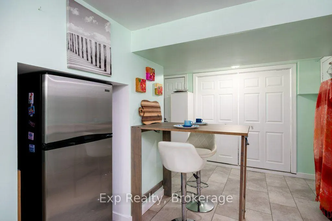
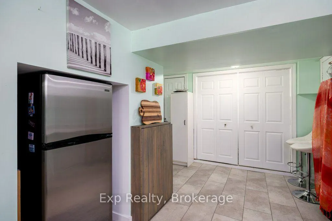
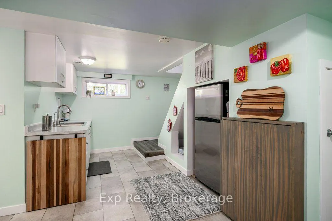
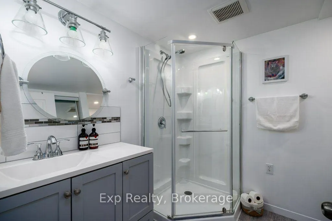
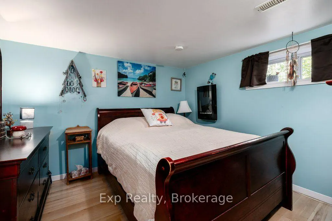
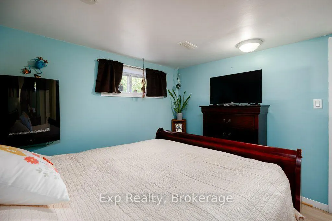
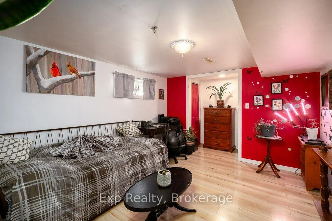
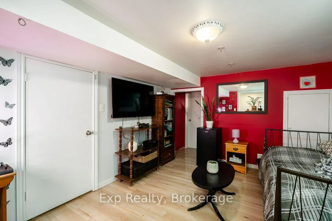
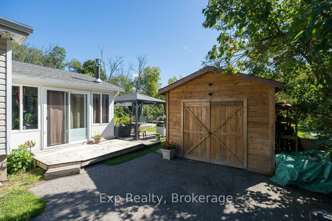
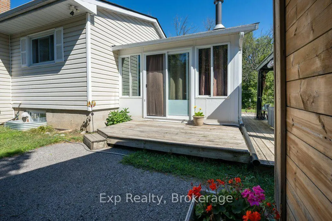
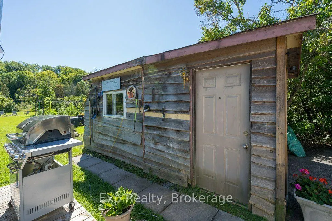
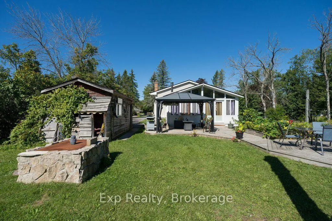
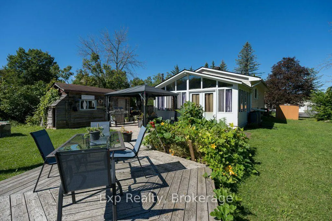
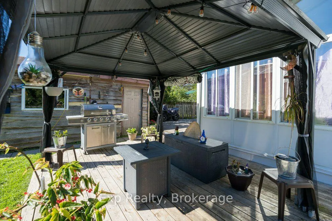
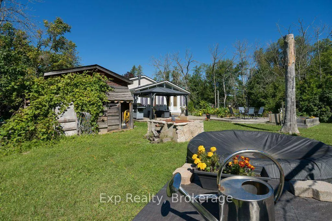
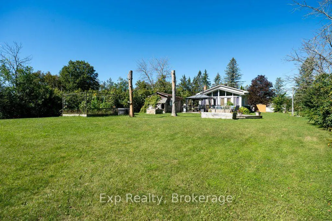
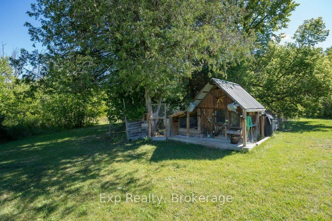
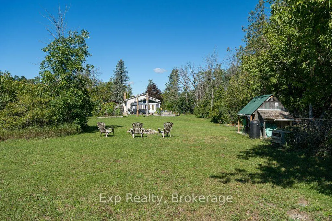
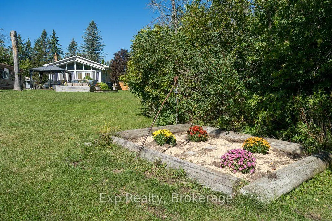
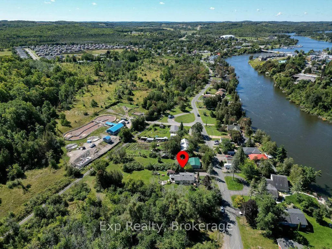
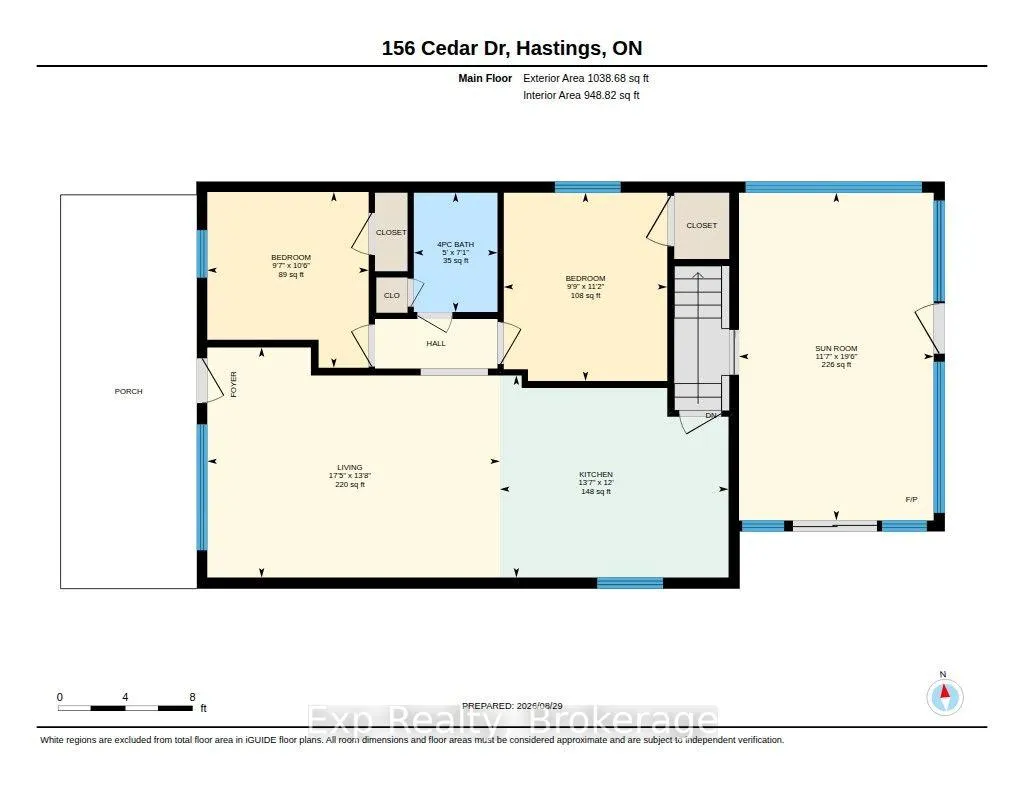
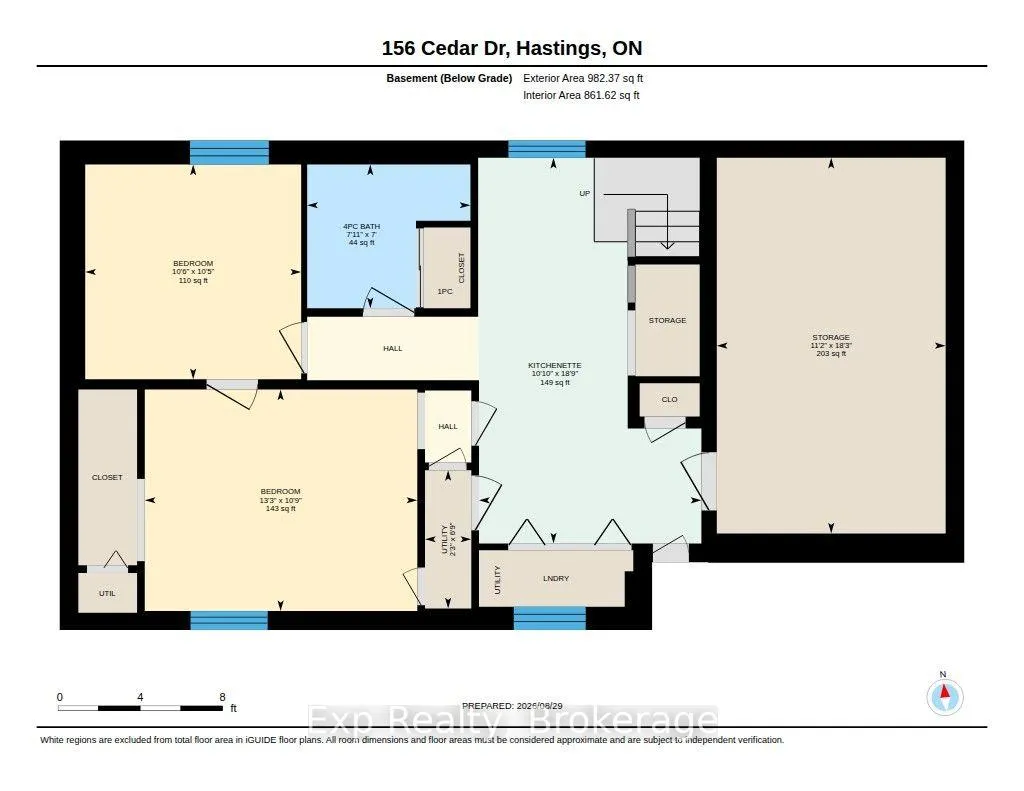
Wake up to birdsong and lilacs at the end of a quiet dead-end street, where the only traffic is your own. Mornings start in the sunroom, coffee in hand, with the door open onto a backyard that runs deeper than you expect. By mid-morning you are out in the raised beds pulling squash and cucumbers, or collecting eggs from the coop, or simply walking the lawn with bare feet because there is no one behind you or beside you to see. Inside, the main floor keeps things easy. An open living and kitchen space where whoever is cooking stays part of the conversation, warm wood cabinetry, hardwood underfoot, and two bedrooms with a full bath just down the hall. Downstairs is where this property gets interesting. Two more bedrooms, a second full bath, a kitchenette, its own laundry, and generous storage, all of it brighter than you would expect below grade. Because the stairs come off the sunroom, the lower level comes and goes on its own, without anyone tracking through the main floor. That kind of separation is what makes a full house feel comfortable instead of crowded. A parent close by with their own space and their own door. An adult kid saving for their first place. Guests who stay a little longer than planned. Everyone gets their own corner, and everyone still shows up at the same table for dinner. Evenings belong outside. The covered gazebo for shade, the deck for a long dinner with friends, and the fire pit out back for the part of the night when nobody wants to go home yet. The Trent River and everything the village of Hastings offers are minutes away, but from your own yard you would never guess it. Homes set up for two generations under one roof are hard to find, and harder still on a private lot like this. If your family needs the space, book your showing before someone else does.
| Price History | |
|---|---|
| 8/29/2026 | Listed $525,000 |
General Features
| Sewer | Sewer |
|---|---|
| Cooling | Central Air |
| Roof | Asphalt Shingle |
| Architectural Style | Bungalow |
| Pool Features | None |
| Construction Materials | Vinyl Siding |
| Heater Type | Forced Air |
| Parking Spaces | 12 |
| Property Subtype | Detached |
| Tax Year | 2026 |
| Lot Depth | 261.9 |
| County | Northumberland |
| New Construction | No |
| Property Type | Residential Freehold |
| Attached Garage | No |
| Facing Direction | South |
| Garage Y/N | No |
| Status | Sold Conditional |
| City | Trent Hills |
| Senior Community Y/N | No |
| Lot Size Units | Feet |
| Property Attached Y/N | No |
| Tax Annual Amount | 2608.86 |
| Virtual Tour | https://unbranded.youriguide.com/156_cedar_dr_hastings_on/ |
| Standard Status | Active Under Contract |
| Occupancy Type | Owner |
| Legal Description | PT LT 19 PL 115 PERCY PT 1 38R4564 MUNICIPALITY OF TRENT HILLS |
Interior Features
| Interior Amenities | In-Law Capability |
|---|---|
| Basement | Full,Finished |
| Heat Source | Gas |
| Basement (Y/N) | No |
| Air Conditioning Y/N | Yes |
| Heating Y/N | Yes |
| Fireplace Y/N | No |
| Total Bedrooms | 4 |
| Elevator? | No |
| Total Baths | 2 |
| Bedrooms | 2+2 |
| Living Area Range | 700-1100 |
Exterior Features
| Total Parking | 12.0 |
|---|---|
| Garage Type | None |
| Foundation Details | Block |
| Spa | No |
| Lot Size Source | MPAC |
| Waterfront Y/N | No |
| Covered Spaces | 0.0 |
Amenities
- Views
- New Construction
- Adult 55+
- Lease To Own
- No Strata Fees
- Furnished
- Primary On Main
- Air Conditioning
- Seller Finance
- Green
- Fixer Upper
- Horse
- Golf
- Fireplace
- Deck
- Garage
- Basement
- Pool
Property vs Single Family Average in K0L 1Y0
Price
Visits
 Toronto Real Estate Board (TRREB); All information deemed reliable but not guaranteed. All properties are subject to prior sale, change or withdrawal. Neither listing broker(s) or information provider(s) shall be responsible for any typographical errors, misinformation, misprints and shall be held totally harmless. Listing(s) information is provided for consumer's personal, non-commercial use and may not be used for any purpose other than to identify prospective properties consumers may be interested
 All information deemed reliable but not guaranteed. All properties are subject to prior sale, change or withdrawal. Neither listing broker(s) or information provider(s) shall be responsible for any typographical errors, misinformation, misprints and shall be held totally harmless. Listing(s) information is provided for consumer's personal, non-commercial use and may not be used for any purpose other than to identify prospective properties consumers may be interested in purchasing. The data relating